
The building · planned
Designed around how food actually moves.
Deliveries come in at one end, food goes out at the other, and every room in between has one job. Here is the plan, zone by zone.
Truck yard
Powered pads for trucks and trailers, potable water fill, gray-water and grease disposal, and a wash bay. Your daily check-in keeps your commissary log.
Receiving dock
One dock for every member's deliveries. Each one is checked against its order and put away on the right member's shelf.
Storage
Dry, walk-in cold and frozen, with labeled member shelves. Sensors watch temperatures and raise an alert before food is at risk.
Shared prep kitchen
Bookable stations by the shift, shared cooking equipment and ware-washing.
Ghost kitchen suites
Private suites with their own line for delivery-only brands. Orders land on the suite's kitchen screen.
Pickup window
Drivers and customers collect here, with a board showing which orders are ready, so nobody walks into a kitchen.
A diagram of intent, not a floor plan. Sizes, equipment and the mix of pads, stations and suites get set per county once a site is chosen, and founding members' answers shape them.
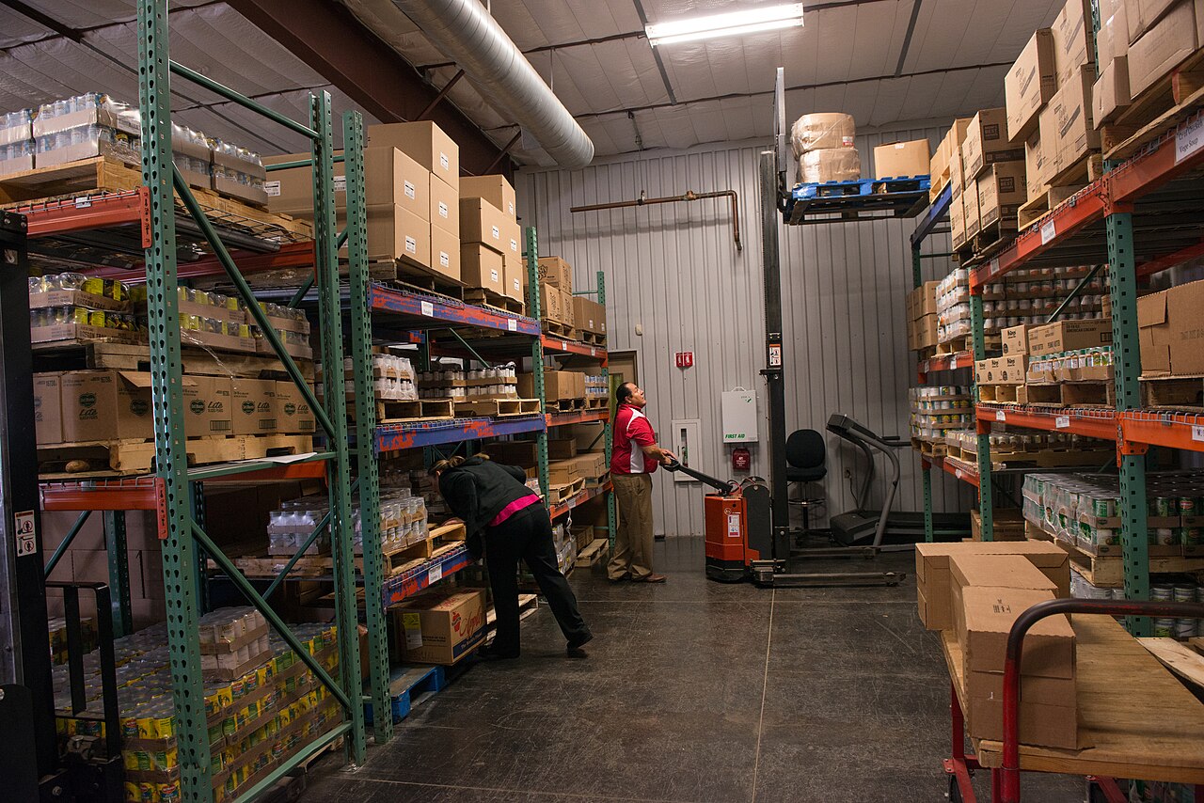
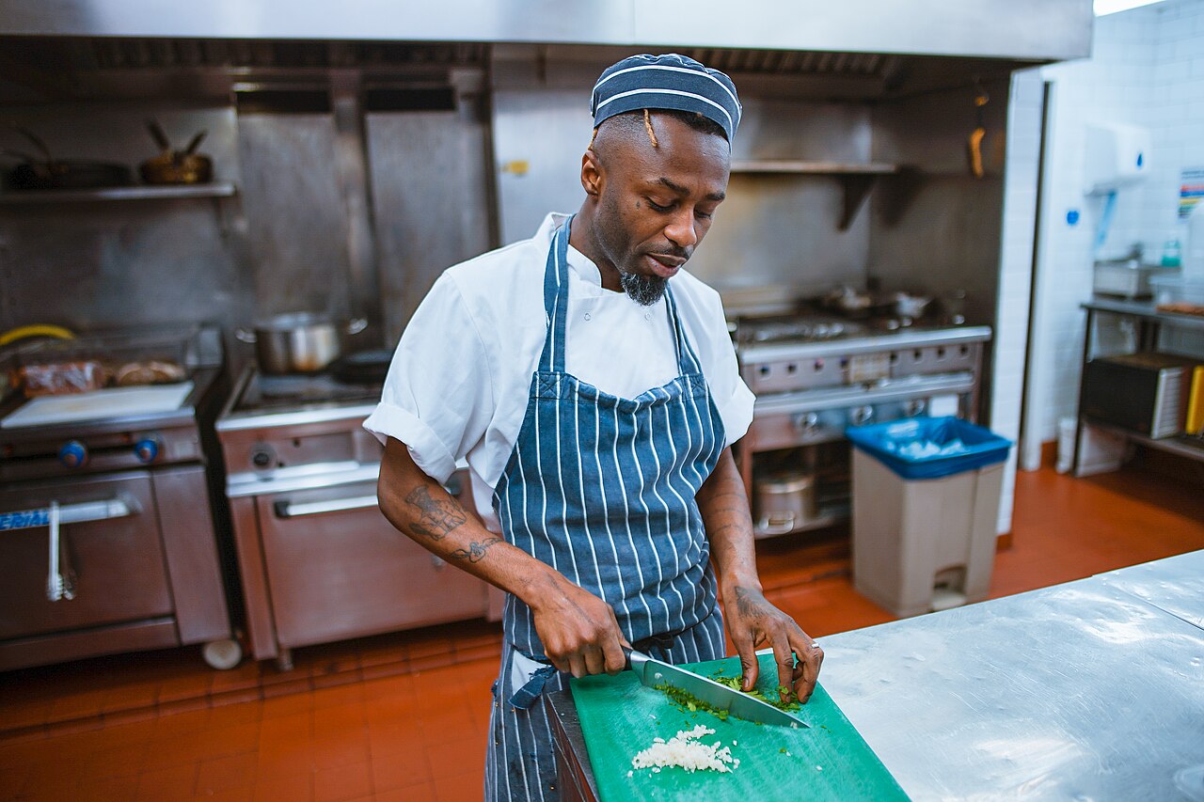
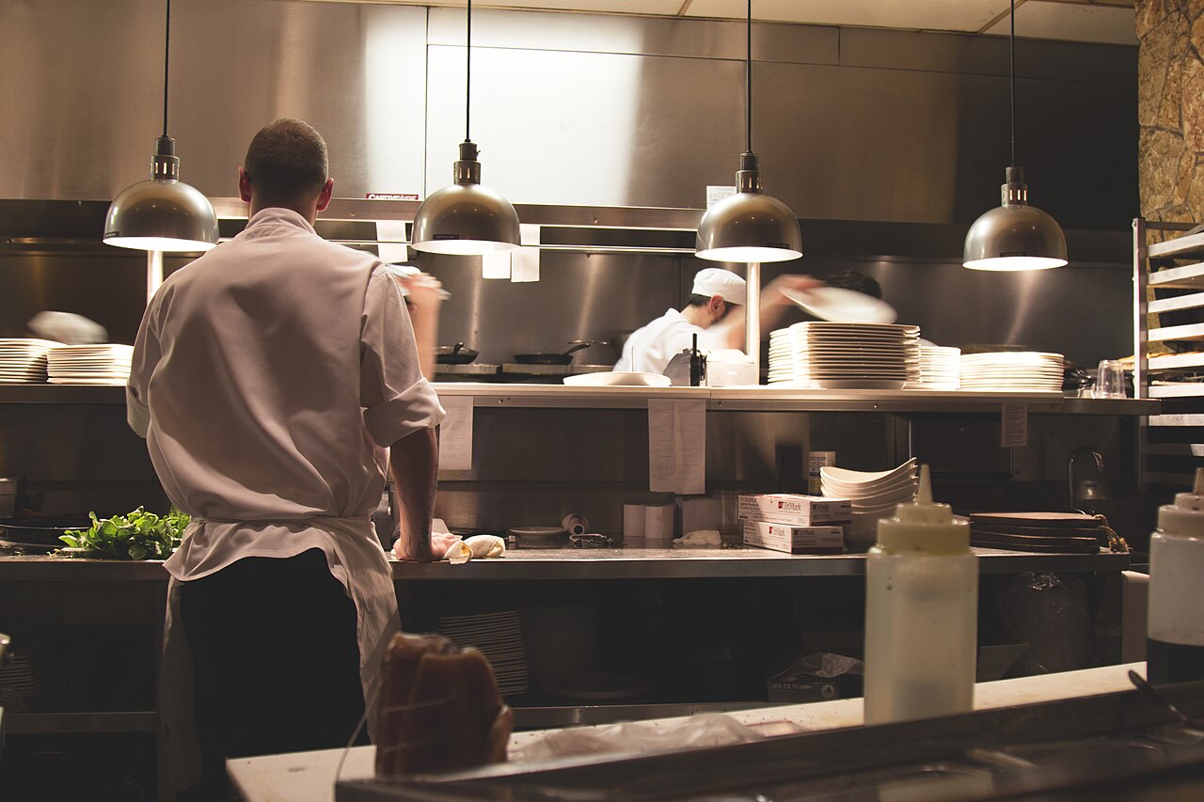
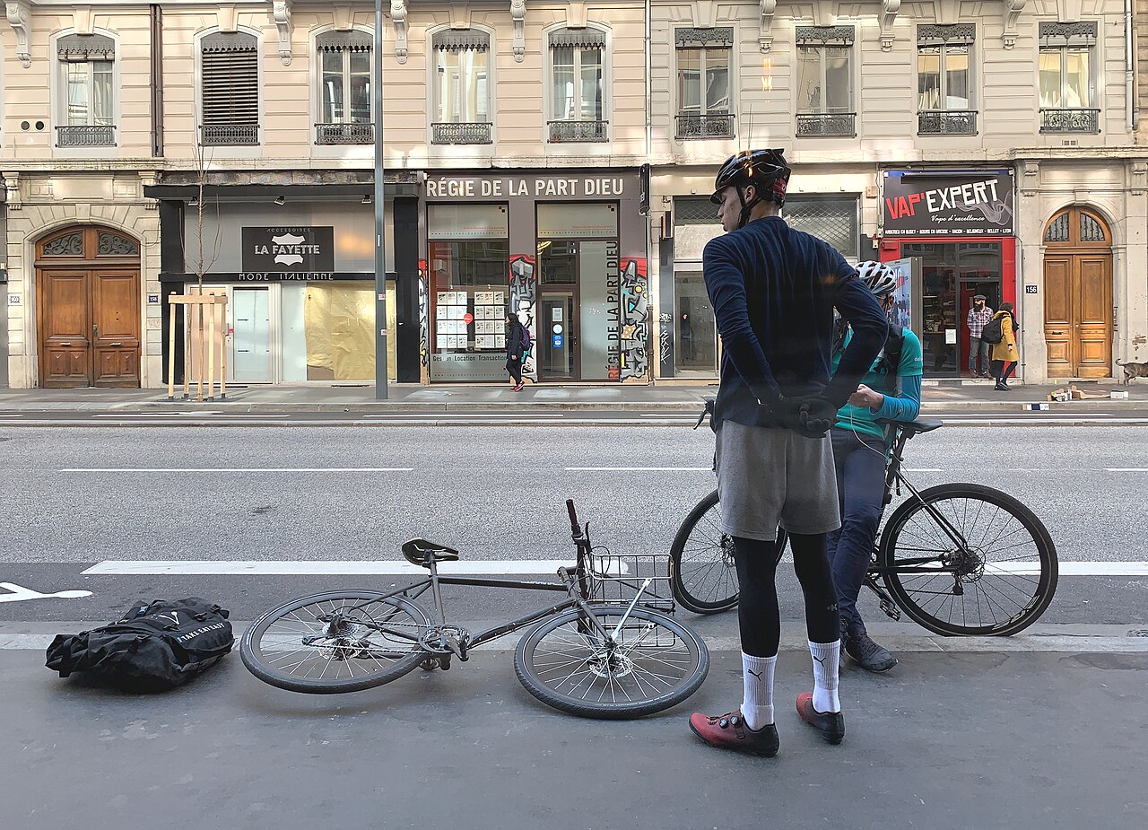
Photos show the kind of space planned, not a PCS facility.
Keystone throughout
The building is the interface.
Every door, station, suite, walk-in and the dock will get its own Keystone screen and its own QR code. That is how members, crew and the facility team will work with the building.
- Doors that know your booking. Your door will open for your booked shift, and every opening will be logged.
- Ready on arrival. Lights and air will come on for the first person on the booking.
- One way to report anything. Scan the nearest screen, describe it, add a photo. It will go to the right person, and you can watch it get fixed.
- Regular deliveries without a key. A distributor's truck on its usual delivery window will get the back dock, and nothing else.
Food safety
Inspection-ready without the clipboard.
Your commissary log
Checking in at the yard or a station will record the visit your health department may ask to see.
Temperatures, all night
Walk-ins and freezers watched by sensors, with an alert and a record when anything drifts.
Logs on the screen
Cooling, hot-holding and corrections recorded on the station screen as you work, printable for an inspector.
Tell us what your kitchen needs.
The sign-up form asks what you'd use. Those answers decide the mix of pads, stations and suites.